

Address
1174 Saint Francis Dr, Concord, CA
Price
$ 1,199,000
Property Attributes
- ID#41146422
- TypeSingle Family
- Listing Status Active
- CountyContra Costa
- CityConcord
- NeighborhoodLimeridge
- Zip94518
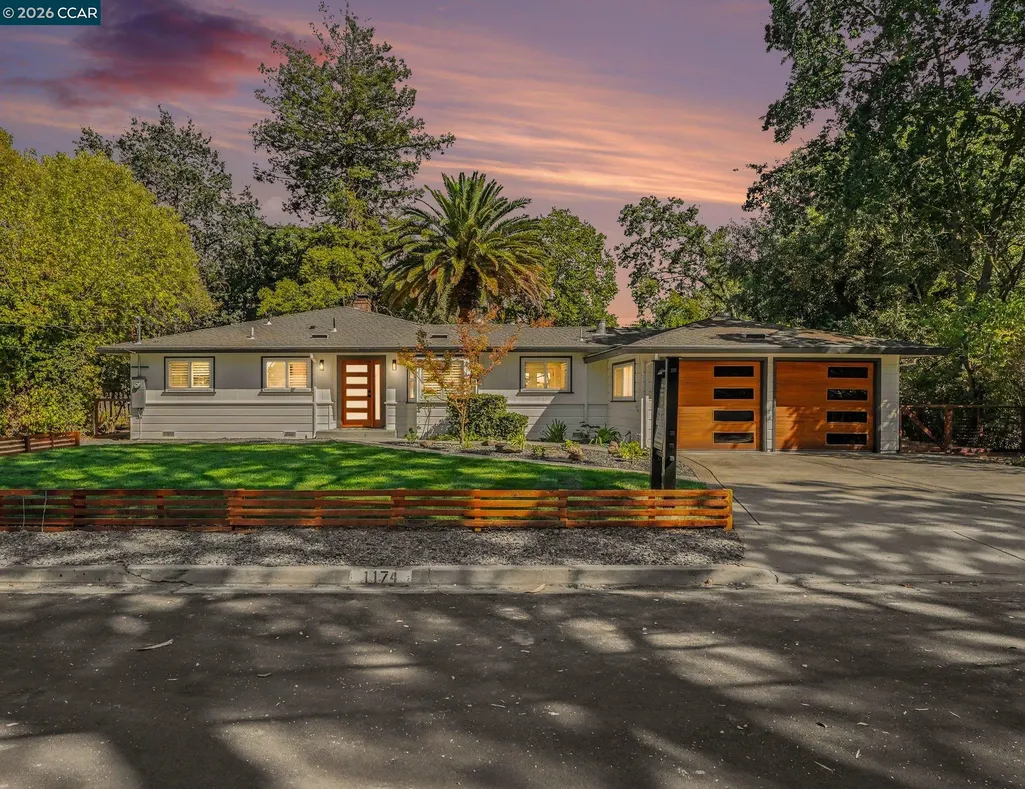
- StyleCraftsman Custom Other Traditional Mid Century Modern
- Year Built1954
- Price$ 1,199,000
- Bedrooms3
- Full Bathrooms2
- Half Bathrooms0
- Sqr Footage1604
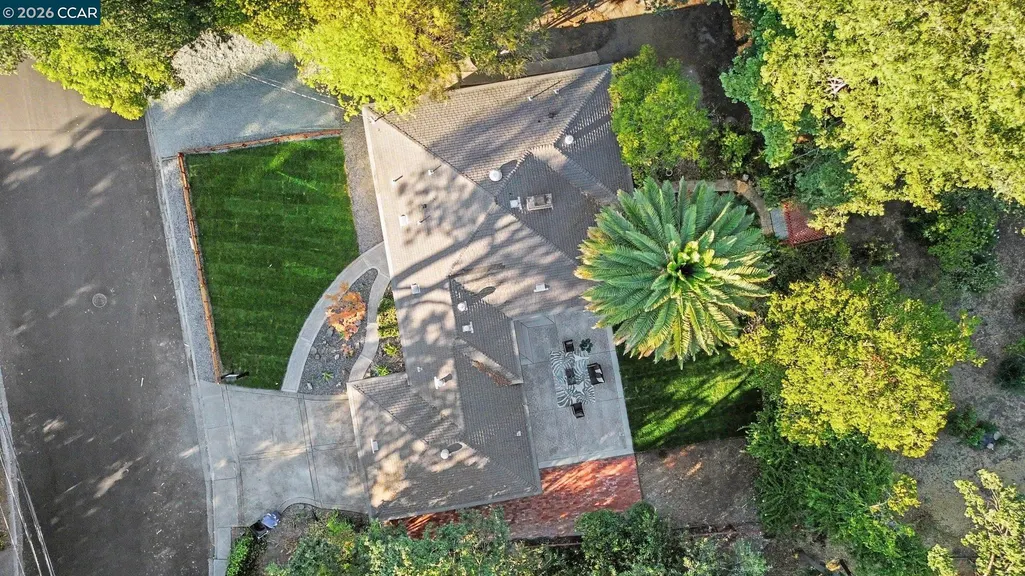
- Lot Size0.29 Acres
Data Source:
Bay East MLS, CCAR MLS, or bridgeMLS
Property Description
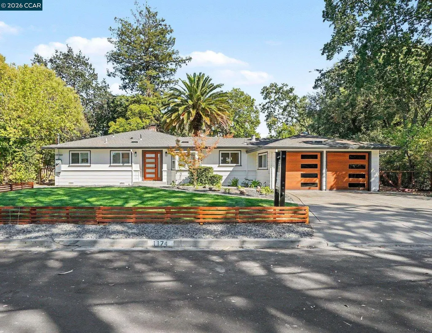
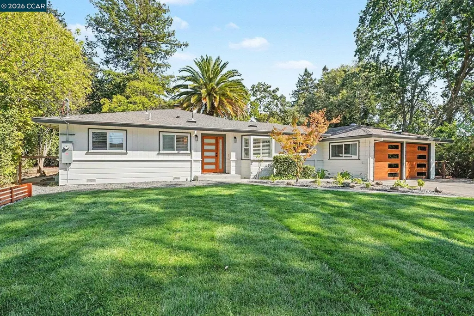
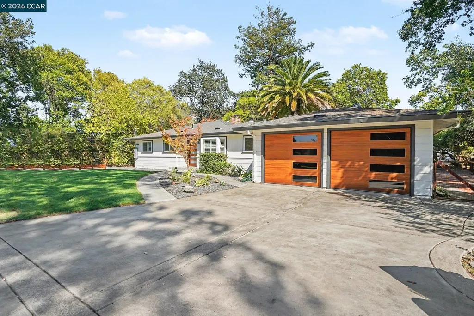
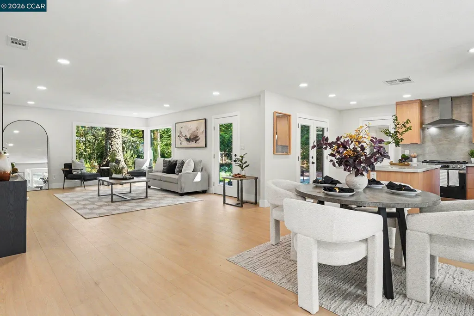
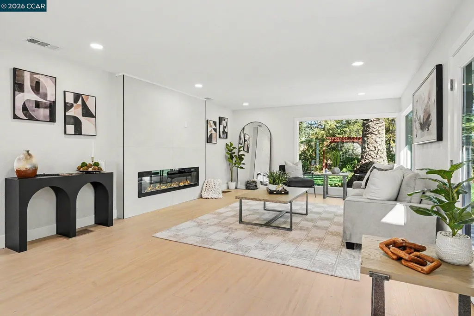
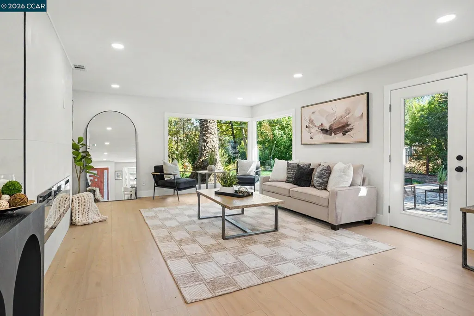
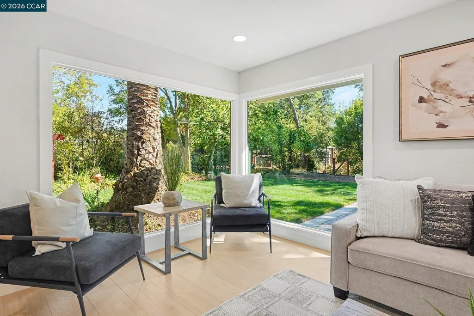
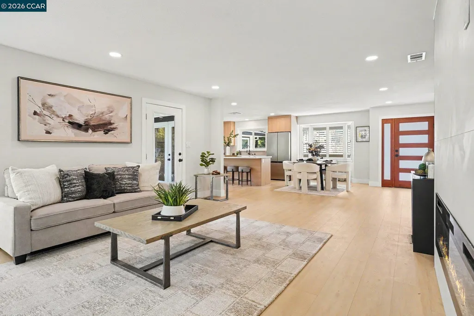
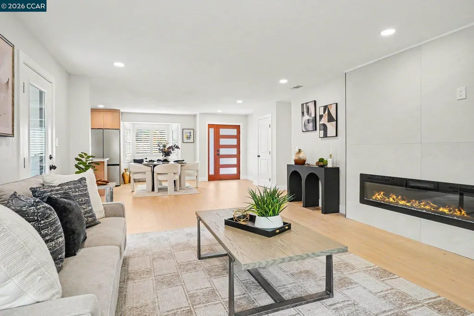
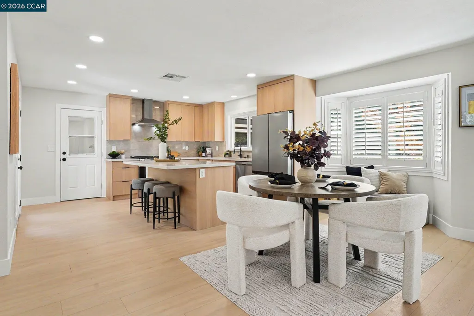
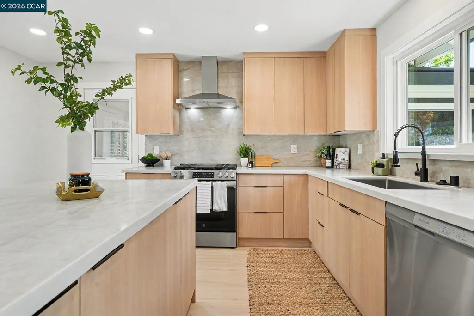
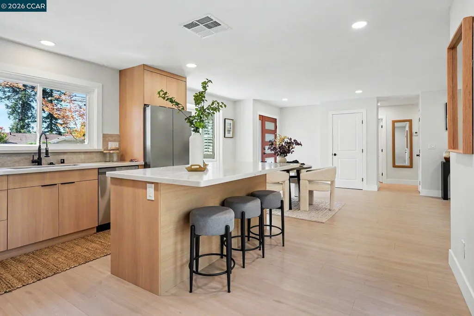
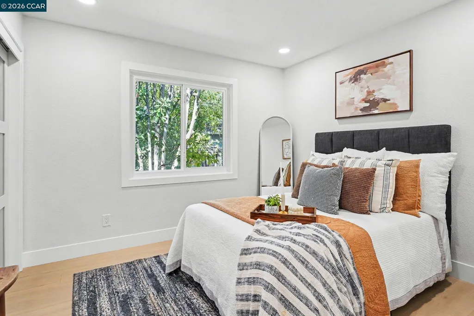
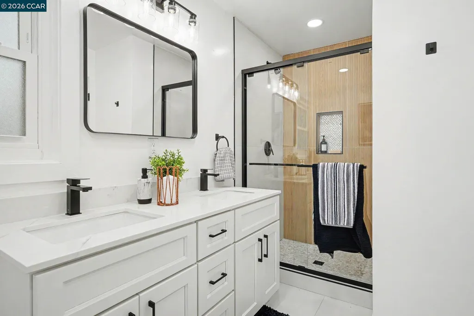
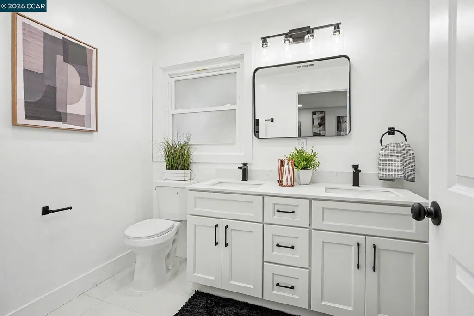
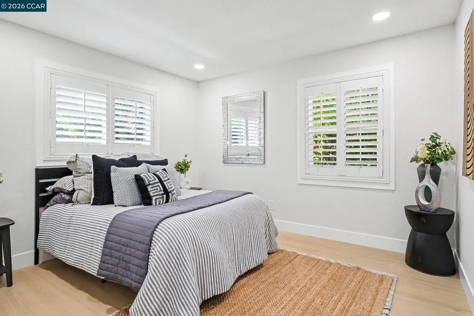
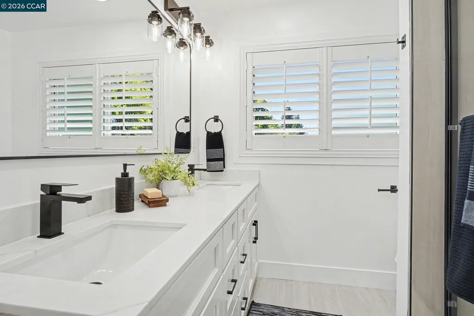
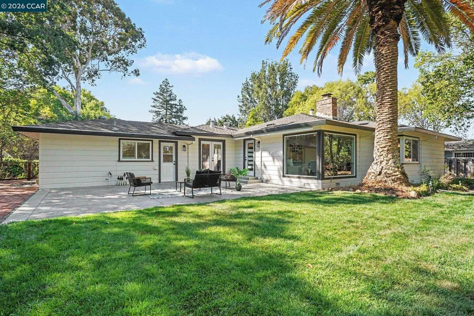
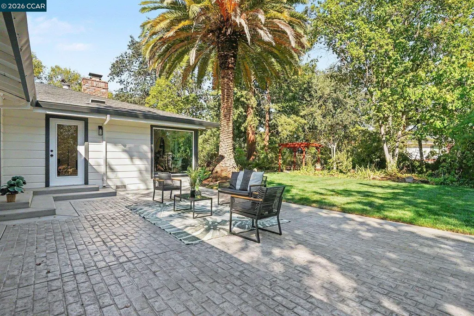
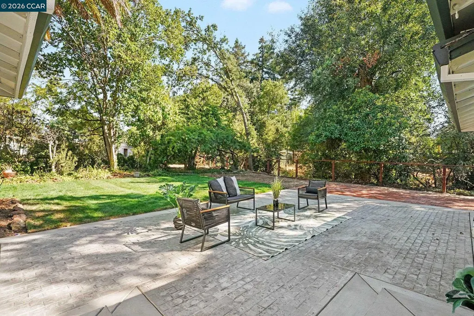
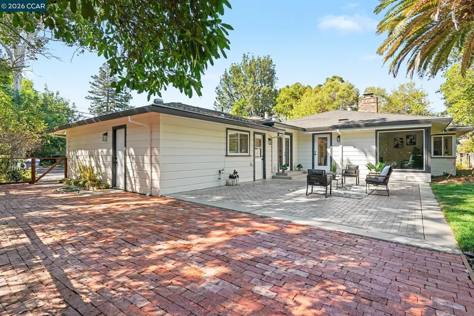
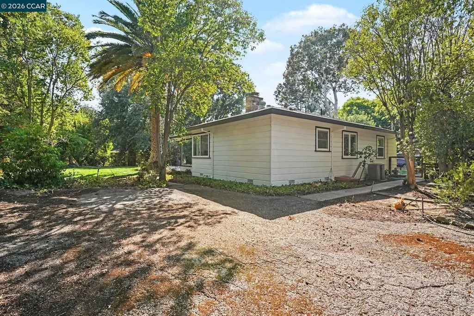
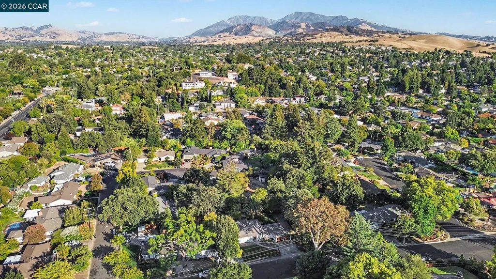
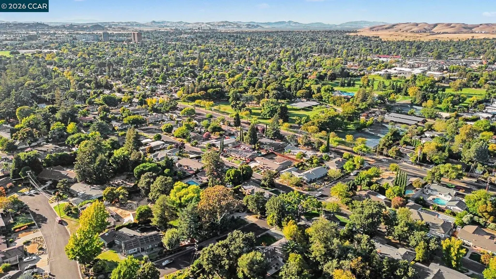
Welcome to 1174 St. Francis Drive, a beautifully reimagined single-story home in St. Francis, one of Concord’s most sought after neighborhoods. Completely renovated from top to bottom, this home features a bright, open floor plan, modern finishes, a stunning updated kitchen and bathrooms, and a seamless flow designed for both everyday living and entertaining. Set on an expansive premium lot, the backyard feels like a private oasis with mature surroundings, incredible space to entertain, RV access and additional parking. The oversized lot also offers exciting potential for a future ADU. Turnkey, thoughtfully designed, and perfectly located an incredible opportunity to own a fully transformed home with space, privacy and flexibility in one of Concord’s premier neighborhoods.
| Price History | |
|---|---|
| 8/27/2026 | Listed $1,199,000 |
General Features
| Living Area | 1604 |
|---|---|
| Sewer | Public Sewer |
| Heating | Central |
| Cooling | Central Air |
| Utilities | Individual Electric Meter,Individual Gas Meter |
| Roof | Composition Shingles |
| Appliances | Free-Standing Range,Refrigerator,Gas Water Heater |
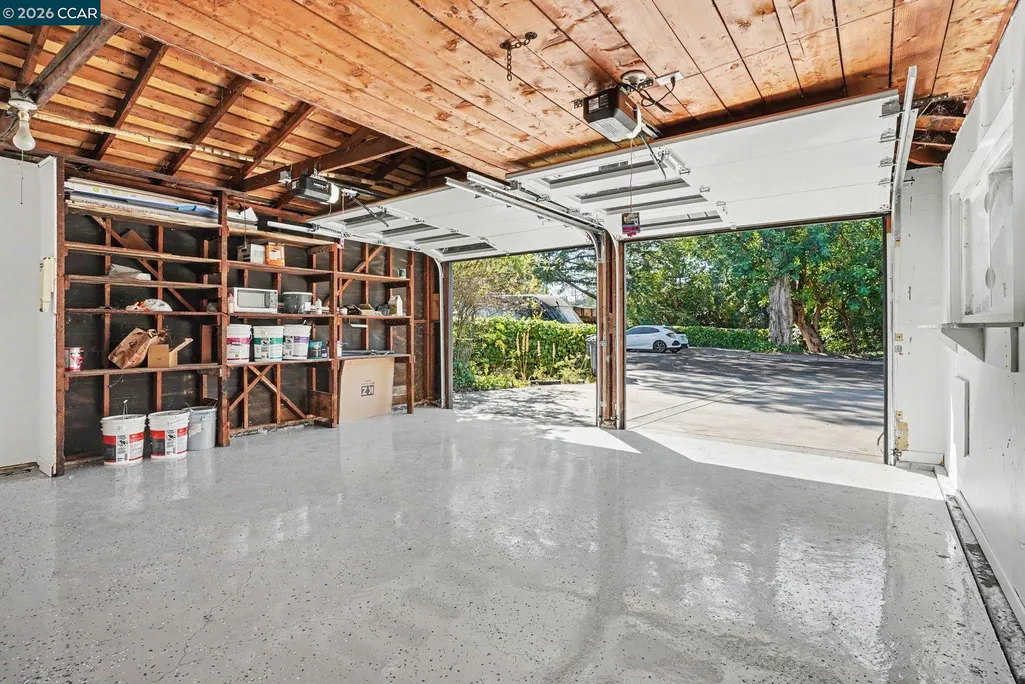
| Garage Spaces | 2 |
| Architectural Style | Craftsman,Custom,Other,Traditional,Mid Century Modern |
| Pool Features | None,Outdoor Pool |
| Construction Materials | Brick,Wood Siding |
| Year Built | 1954 |
| Electric | No Solar |
| Stories Count | 1 |
| Levels | One Story |
| Property Subtype | Detached |
| County | Contra Costa |
| New Construction | false |
| Property Type | Residential |
| HOA | false |
| Subdivision Name | Limeridge |
| Garage Y/N | true |
| Total Rooms | 7 |
| Full Baths | 2 |
| Status | Active |
| Directions | Cowell to St. Francis. |
| City | Concord |
| MLS Area | Listing |
| Lot Size Square Feet | 12600 |
| Property Condition | Existing |
| Standard Status | Active |
Interior Features
| Interior Amenities | Dining Area,Breakfast Bar,Pantry,Wet Bar |
|---|---|
| Flooring | Vinyl |
| Total Fireplaces | 1 |
| Fireplace Features | Electric |
| Air Conditioning Y/N | true |
| Heating Y/N | true |
| Fireplace Y/N | true |
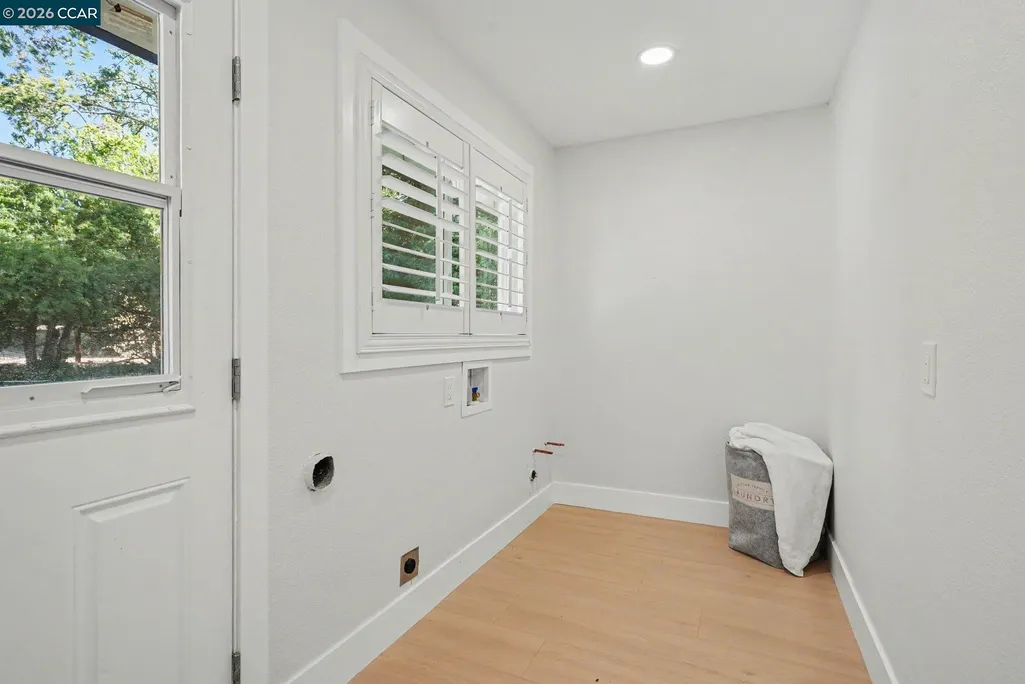
| Laundry Features | Laundry Room,In Unit |
| Total Bedrooms | 3 |
| Kitchen Features | Breakfast Bar,Stone Counters,Pantry,Range/Oven Free Standing,Refrigerator,Wet Bar |
| Total Baths | 2 |
Exterior Features
| Exterior Amenities | Back Yard,Dog Run,Front Yard,Garden/Play,Side Yard,Sprinklers Automatic,Sprinklers Front,Garden,Landscape Back,Landscape Front,Private Entrance,Stream Seasonal,Yard Space |
|---|---|
| Fencing | Fenced,Vinyl |
| Parking Features | Attached |
| Lot Features | Level,Premium Lot,Other,Back Yard,Private,Security Gate,Sprinklers In Rear,Landscaped |
| Water Source | Public |
| Lot Size Area | 12632.4 |
| Building Area Total | 1604 |
| Lot Size Acres | 0.29 |
| ADU Y/N | false |
Amenities
- Foreclosure
- Views
- Short Sale
- New Construction
- Adult 55+
- Lease To Own
- No HOA Fees
- Furnished
- Primary On Main
- Air Conditioning
- Seller Finance
- Green
- Fixer Upper
- Horse
- Golf
- Fireplace
- Deck
- Garage
- Basement
- Pool
Property vs Single Family Average in 94518
Price
Year Built
 Bay East ©2026. CCAR ©2026. bridgeMLS ©2026. Information Deemed Reliable But Not Guaranteed. This information is being provided by the Bay East MLS, or CCAR MLS, or bridgeMLS. The listings presented here may or may not be listed by the Broker/Agent operating this website. This information is intended for the personal use of consumers and may not be used for any purpose other than to identify prospective properties consumers may be interested in purchasing. Data last updated at September
